
BEDS4
BATHS2 full 1 partial
SQUARE FEET2,296
MLS#1107749
STATUSActive
PROPERTY TYPEResidential - Single Family
SUBDIVISIONPlat Of Stonebridge Subdivision
Property Description
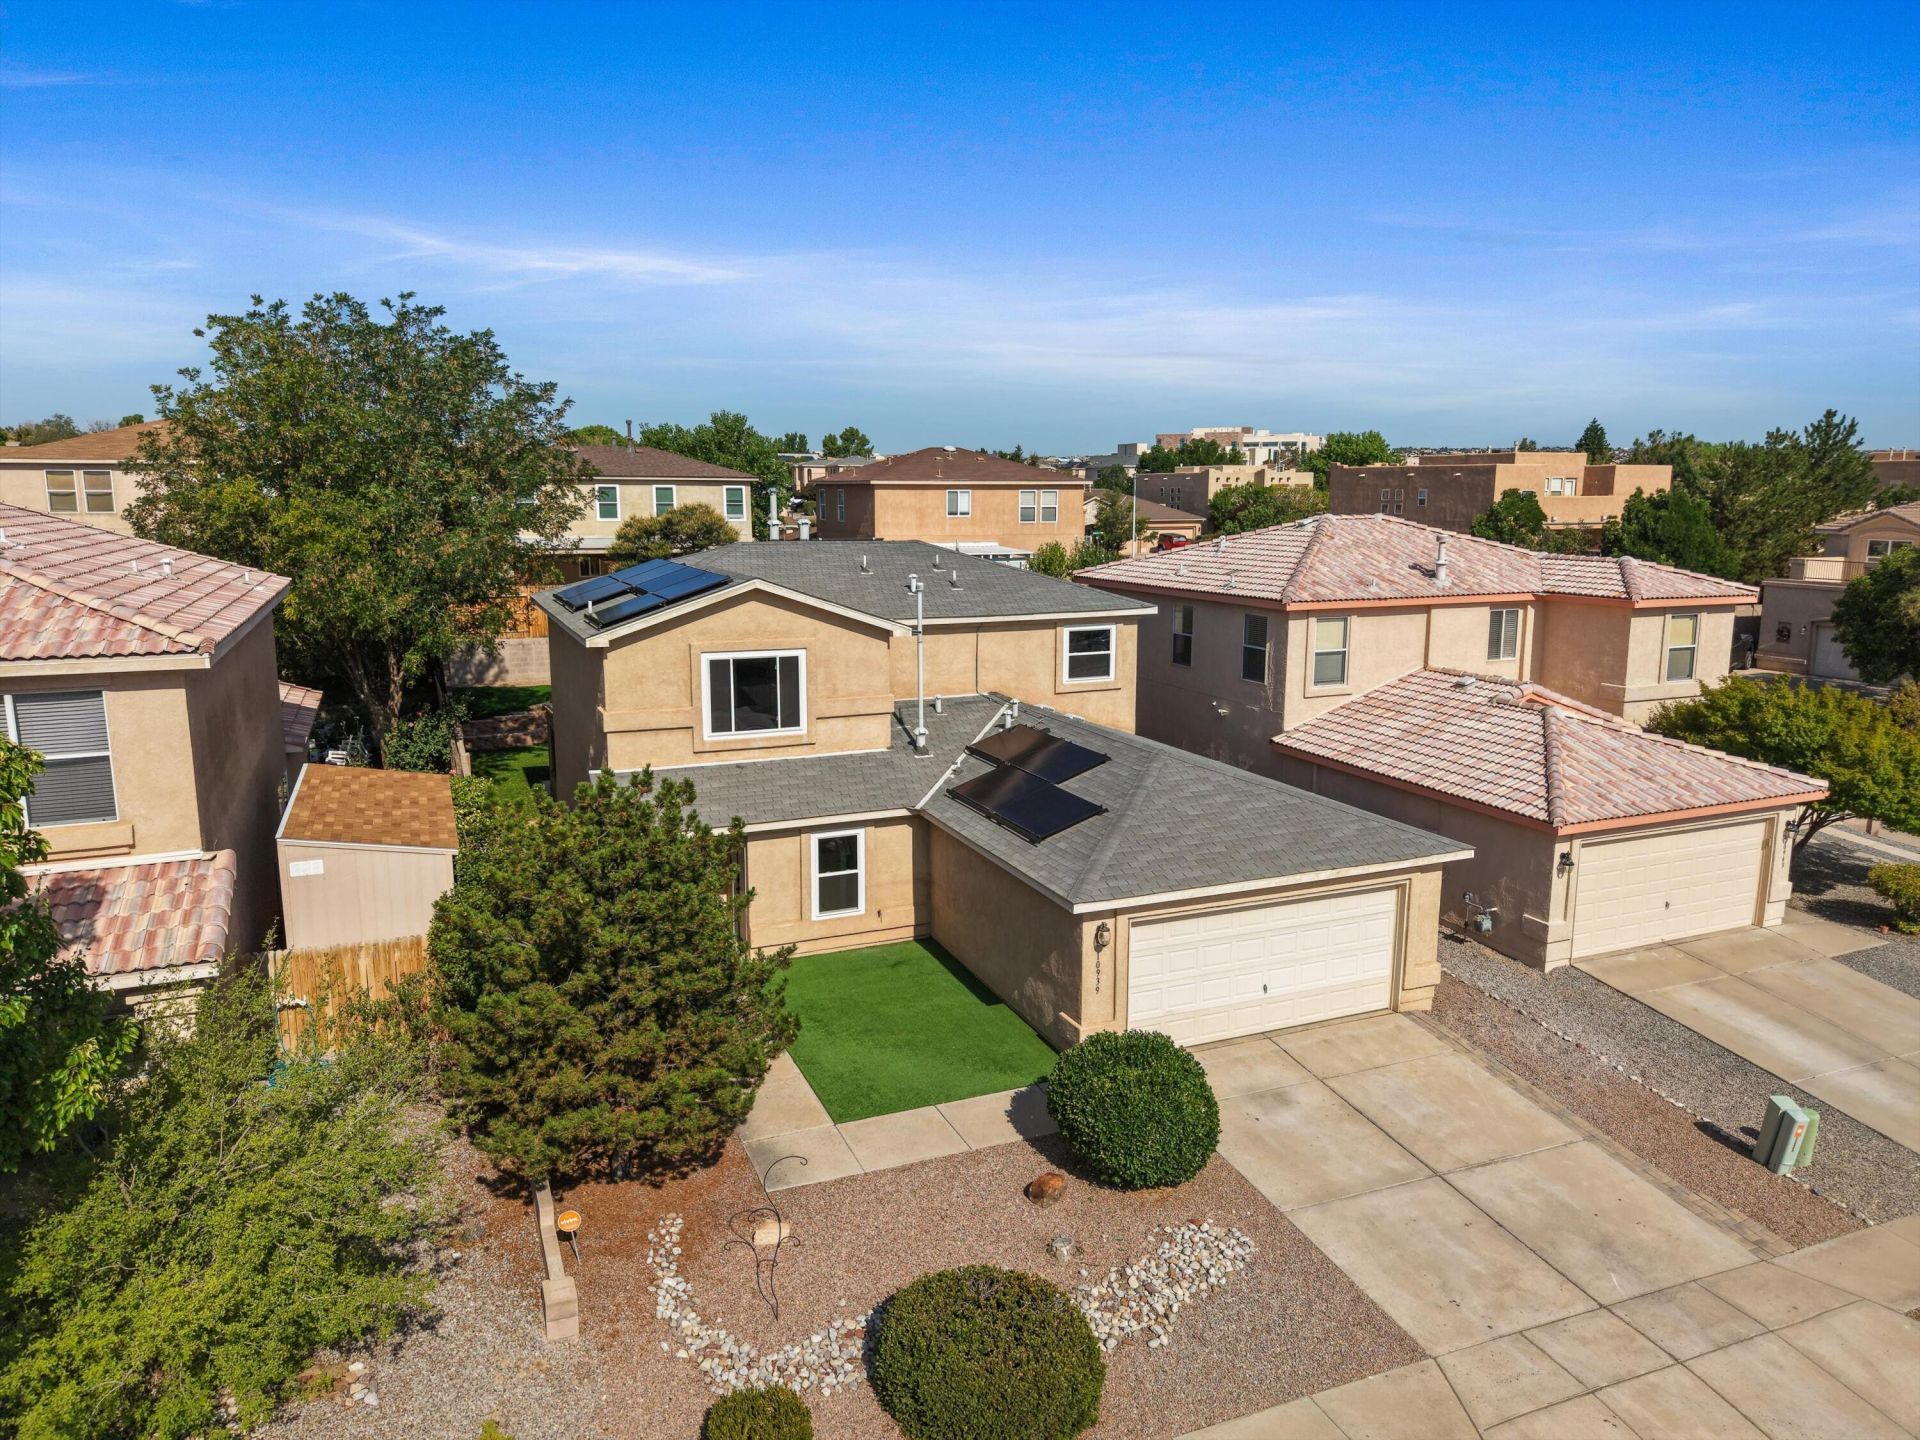
Step into a home that delivers where others fall short. This beautifully designed 4-bedroom, 2.5-bath residence features a main-level primary suite, offering comfort, privacy and everyday convenience. At the heart of the home is a stunning chef-style kitchen, recently remodeled with beautiful new cabinetry, sleek countertops, stainless steel appliances and an open layout perfect for entertaining. New flooring and designer paint throughout create a fresh, modern feel. Enjoy the added versatility of an enclosed Arizona room, perfect for relaxing year-round and providing a seamless transition to the beautifully finished backyard with low-maintenance turf, ready for entertaining or unwinding. Best of all, the solar system is fully paid off, providing exceptional long-term energy savings. Stylish, move-in ready and packed with upgrades, plus access to a community pool, 10939 Argonite offers the lifestyle today's buyers have been searching for.
Property Features
Property Type: Residential - Single Family
Cooling: Refrigerated
Fireplaces: 1
Garage: 2 car attached
Heating: Central, Forced Air
Lot Size: 0.14 Acres
Roof Type: Shingle
Stories: 2.0
Taxes: $6,735
Year Built: 2004
Amenities
Ceiling Fan(s)
Dual Sinks
Garden Tub/Roman Tub
Kitchen Island
Loft
Multiple Living Areas
Main Level Primary
Feature Descriptions
Accessibility: None
Appliances: Dishwasher
Exterior: Frame, Stucco
Fireplace: Gas Log
Flooring: Carpet, Laminate
HOA Fee: 90/ Quarterly
Laundry: Electric Dryer Hookup
Parcel#: 101206616145522512
Parking: Attached, Garage, Garage Door Opener
Parking Notes: Attached, Garage, Garage Door Opener
Patio/Porch: Covered, Patio
Pool: Community
Sewer: Public Sewer
Utilities: Electricity Connected, Natural Gas Connected, Sewer Connected
Water: Public
Window: Double Pane Windows, Insulated Windows
Local Schools
High School: Cibola
Middle School: James Monroe
Elementary School: Seven Bar
Listed By / Shown By
Listed By
Agency Name: EXP Realty LLC
Agency Phone: (505) 554-3873
Shown By
Agent Name: Tony Ilfeld
Agent Phone: (505) 269-5600
Agency Title: Coldwell Banker Legacy

Estimate Your Payment
Estimated Payment
$ 1,605.90 per month $923.61 Principal & Interest $561.25 Property Tax $121.04 Homeowner's InsuranceChange Payment Information
Privacy Policy / DMCA Notice / ADA Accessibility


This site is hosted, designed and copyright
© 1994 - 2026 by
Delta Media Group, Inc. -- Patent Pending --
10939 Argonite Drive Nw | MLS# 1107749
This single family home located at 10939 Argonite Drive Nw, Albuquerque, NM 87114 is currently listed for sale with an asking price of $415,000. This property was built in 2004 and has 4 bedrooms and 2 full and 1 partial baths with 2296 sq. ft. Argonite Drive Nw is located in the Plat Of Stonebridge Subdivision subdivision. Search Plat Of Stonebridge Subdivision real estate on tilfeld.cblegacy.com today.