
BEDS3
BATHS2 full 1 partial
SQUARE FEET2,004
MLS#1107752
STATUSActive
PROPERTY TYPEResidential - Single Family
SUBDIVISIONPlat Of Timarron West Subdivision
Property Description
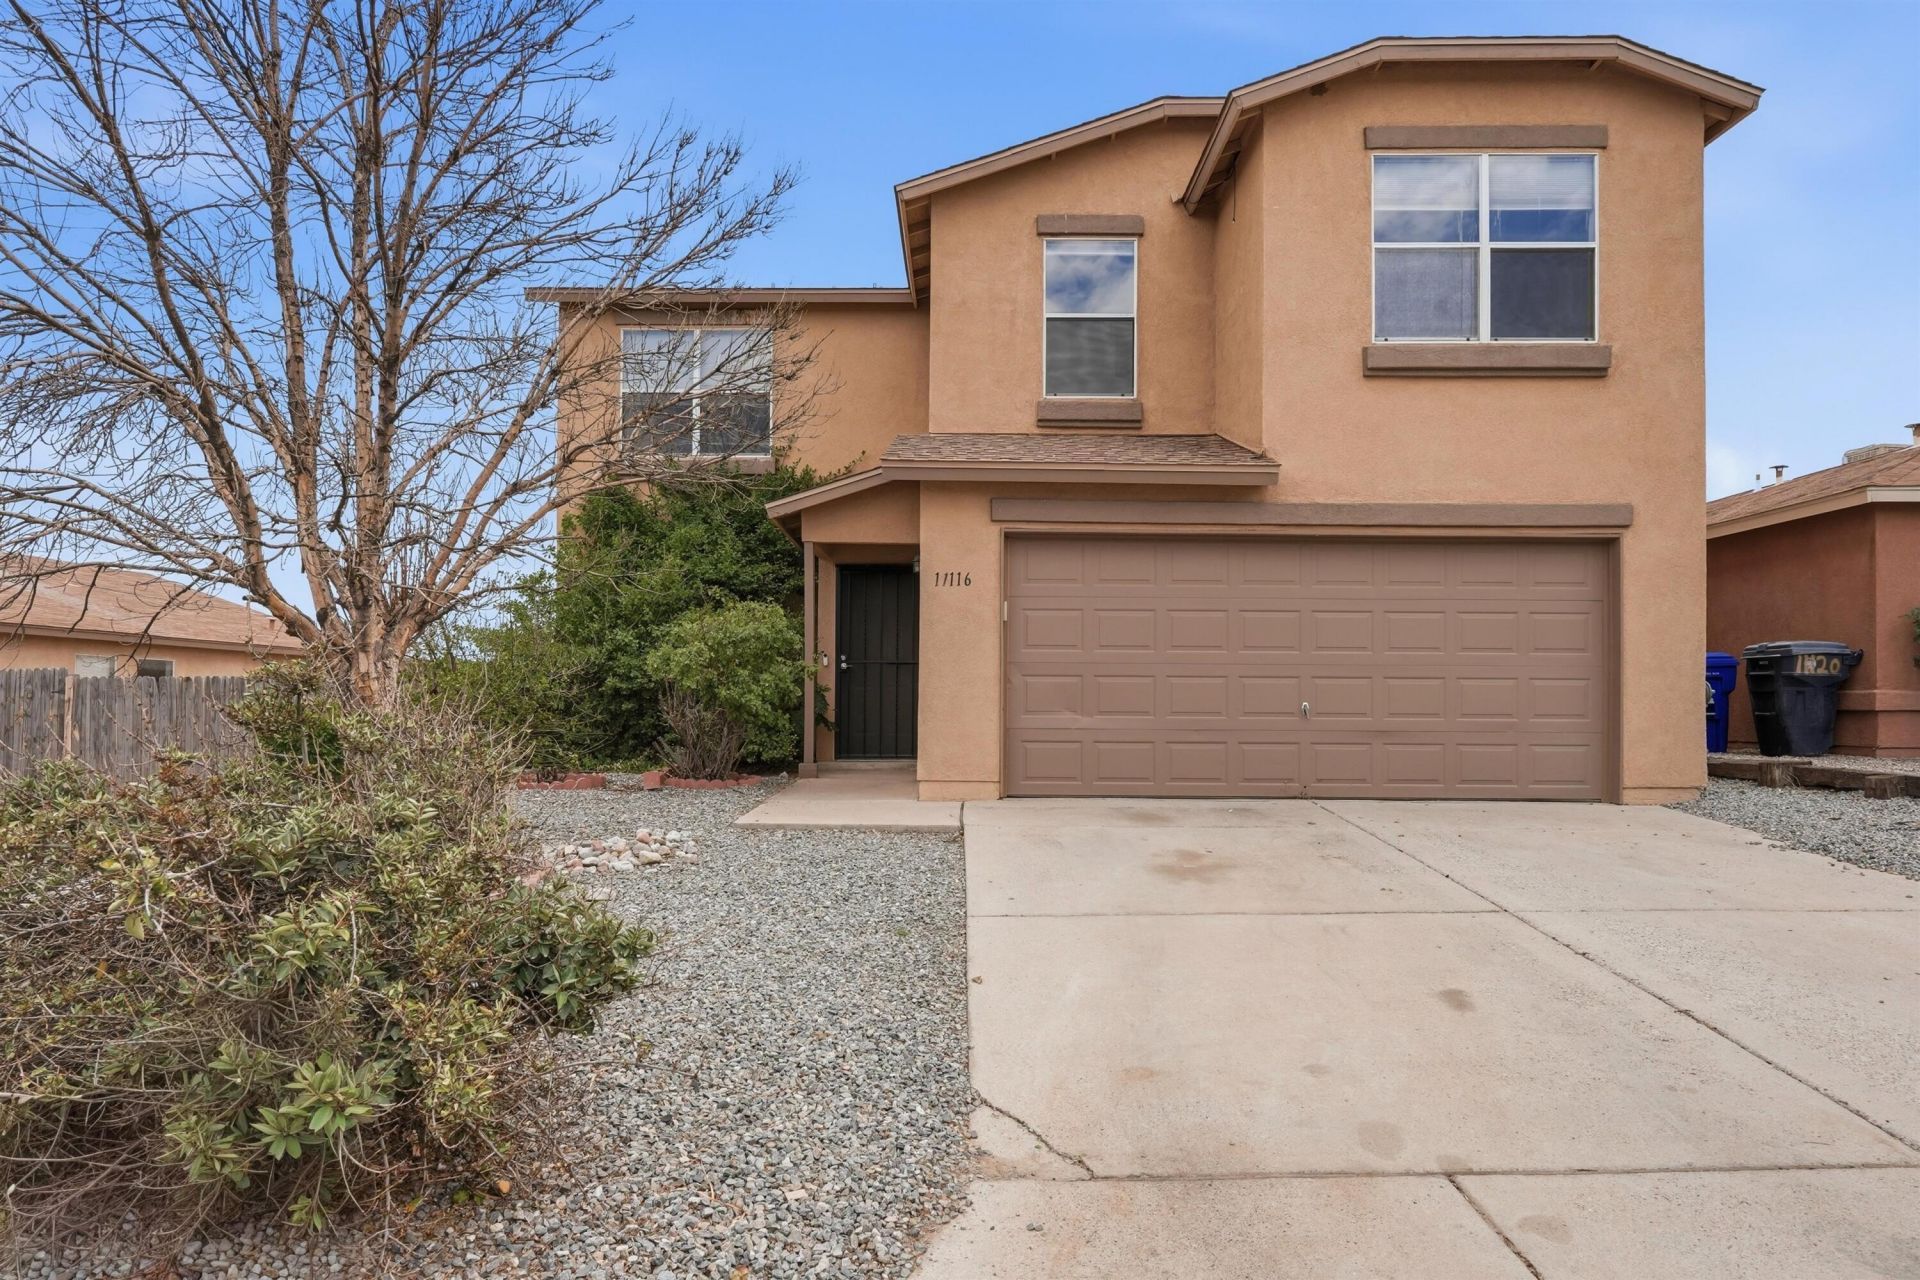
Room to spread out with space and function throughout, this two-story Timarron West home has much to offer.At over 2,000 square feet, this 3-bed, 2.5-bath has an open main level where the great room, dining, and kitchen flow together. Upstairs, a spacious loft makes a great second living space and separates the primary suite from the other bedrooms. The primary offers mountain views, dual sinks, a separate shower and tub, and a walk-in closet with built-in storage.Wired for modern living, it has ethernet, speaker, and camera wiring in place, plus 220V garage circuits for a workshop, EV charging, or studio. Sturdy railings and dual-mode lighting add nice extras.Outside, mature landscaping adds privacy and a gazebo offers shade, with a walled yard and garage.Schedule a showing today.
Property Features
Property Type: Residential - Single Family
Cooling: Evaporative Cooling
Garage: 2 car attached
Heating: Central, Forced Air
Lot Size: 0.05 Acres
Roof Type: Shingle
Stories: 2.0
Taxes: $3,581
Year Built: 2004
Amenities
Dual Sinks
Loft
Pantry
Walk-In Closet(s)
Private Yard
Feature Descriptions
Appliances: Built-In Gas Range, Dishwasher, Range Hood
Exterior: Frame, Stucco
Flooring: Carpet, Vinyl
HOA Fee: 76/ Monthly
Laundry: Electric Dryer Hookup
Parcel#: 100805521735020884
Parking: Attached, Electricity, Garage, Garage Door Opener
Parking Notes: Attached, Electricity, Garage, Garage Door Opener
Patio/Porch: Covered, Patio
Security: Smoke Detector(s), Window Bars
Sewer: Public Sewer
Utilities: Electricity Connected, Natural Gas Connected, Sewer Connected, Water Connected
Water: Public
Window: Double Pane Windows, Insulated Windows
Listed By / Shown By
Listed By
Agency Name: EXP Realty, LLC
Agency Phone: (505) 750-2837
Shown By
Agent Name: Tony Ilfeld
Agent Phone: (505) 269-5600
Agency Title: Coldwell Banker Legacy

Estimate Your Payment
Estimated Payment
$ 1,245.60 per month $837.44 Principal & Interest $298.42 Property Tax $109.75 Homeowner's InsuranceChange Payment Information
Privacy Policy / DMCA Notice / ADA Accessibility


This site is hosted, designed and copyright
© 1994 - 2026 by
Delta Media Group, Inc. -- Patent Pending --
11116 Ibis Road Sw | MLS# 1107752
This single family home located at 11116 Ibis Road Sw, Albuquerque, NM 87121 is currently listed for sale with an asking price of $376,279. This property was built in 2004 and has 3 bedrooms and 2 full and 1 partial baths with 2004 sq. ft. Ibis Road Sw is located in the Plat Of Timarron West Subdivision subdivision. Search Plat Of Timarron West Subdivision real estate on tilfeld.cblegacy.com today.