
BEDS3
BATHS3 full 1 partial
SQUARE FEET2,420
MLS#1107754
STATUSActive
PROPERTY TYPEResidential - Single Family
SUBDIVISIONTrillium At High Desert
Property Description
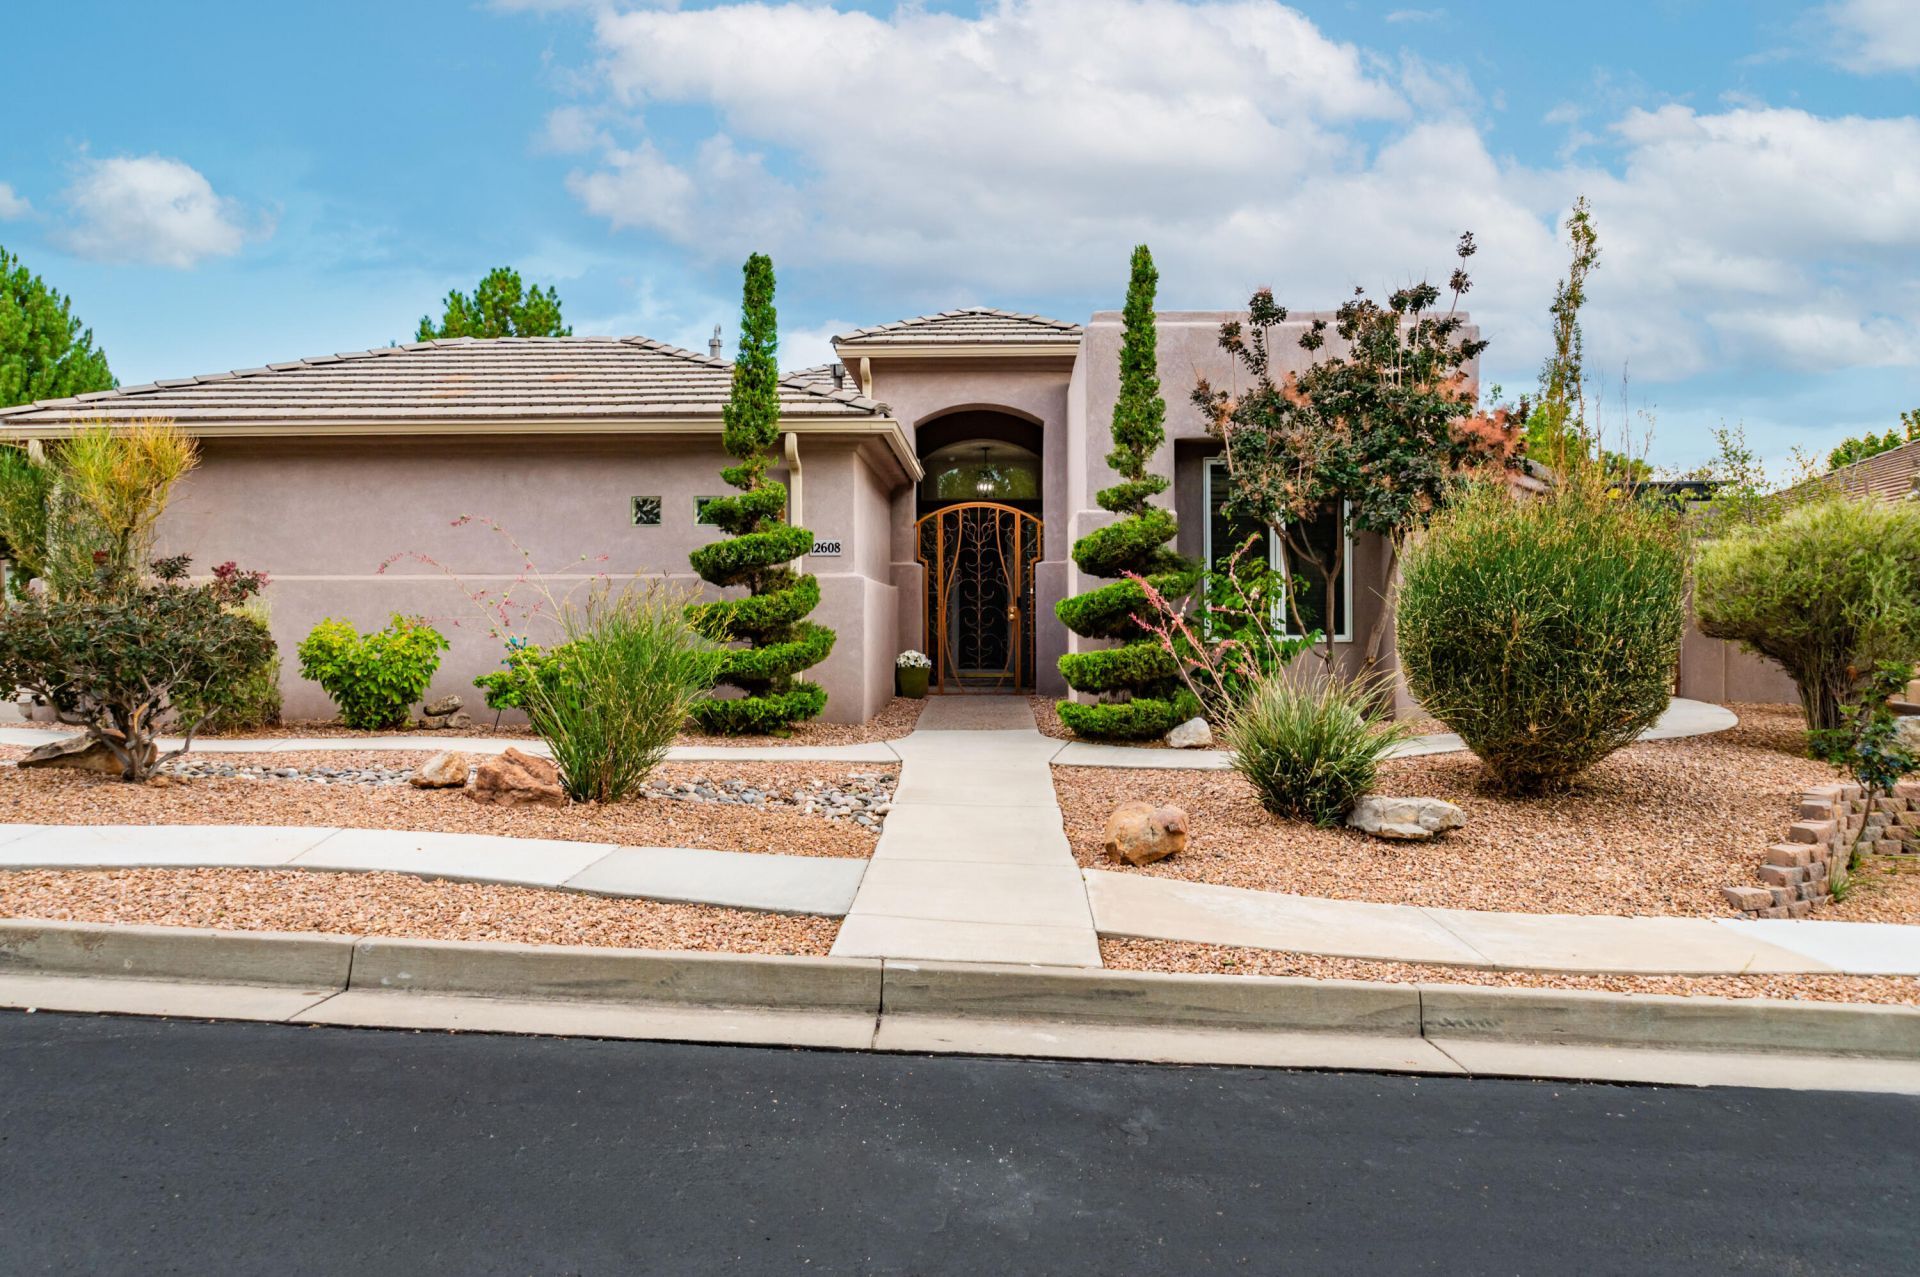
OPEN HOUSE Sunday 7/26 1-3 PMLocated in the desirable gated Trillium subdivision, this gorgeous home across from the private community park features three bedrooms plus an office, updated kitchen with huge island, maple cabinetry and spacious dining area open to living area and gas fireplace. Southern facing wall of windows looking out to beautifully landscaped yard and pergolas make this area a pleasant gathering space. Primary bedroom has walk in closet and updated bath with nice separation from other bedrooms. Updated light fixtures throughout, attractive architectural details, built in shelving, designer details. Bedrooms are spacious and one features an ensuite bath. Backyard is a tranquil retreat with plenty of space for entertaining and relaxing with low maintenance. Attached storage in backyard has electrical for workshop/hobby use. Attention to detail and maintenance show throughout this spectacular home. Close to trails, community walking paths, shopping and restaurants.
Property Features
Property Type: Residential - Single Family
Cooling: Refrigerated
Fireplaces: 1
Garage: 2 car attached
Heating: Combination, Forced Air
Lot Size: 0.19 Acres
Roof Type: Pitched, Tile
Stories: 1.0
Taxes: $7,268
Year Built: 1999
Amenities
Bookcases
Ceiling Fan(s)
Dual Sinks
Entrance Foyer
High Ceilings
High Speed Internet
Home Office
Kitchen Island
Main Level Primary
Shower Only
Separate Shower
Walk-In Closet(s)
Patio
Private Yard
Sprinkler/Irrigation
Feature Descriptions
Accessibility: None
Appliances: Built-In Gas Range, Cooktop, Dryer, Dishwasher, Disposal, Microwave, Refrigerator, Washer
Exterior: Frame, Stucco
Fencing: Gate, Wall
Fireplace: Custom, Gas Log
Flooring: Carpet, Tile
HOA Fee: 454/ Quarterly
Laundry: Washer Hookup, Electric Dryer Hookup, Gas Dryer Hookup
Lot: Corner Lot, Landscaped
Parcel#: 102306206416630976
Parking: Attached, Finished Garage, Garage, Garage Door Opener
Parking Notes: Attached, Finished Garage, Garage, Garage Door Opener
Patio/Porch: Patio
Security: Security Gate, Smoke Detector(s)
Sewer: Public Sewer
Utilities: Electricity Connected, Natural Gas Connected, Sewer Connected, Water Connected
Water: Public
Window: Double Pane Windows, Insulated Windows
Local Schools
High School: Eldorado
Middle School: Eisenhower
Elementary School: Georgia O Keeffe
Listed By / Shown By
Listed By
Agency Name: Berkshire Hathaway NM Prop
Agency Phone: (505) 798-6300
Shown By
Agent Name: Tony Ilfeld
Agent Phone: (505) 269-5600
Agency Title: Coldwell Banker Legacy

Estimate Your Payment
Estimated Payment
$ 2,637.07 per month $1,796.03 Principal & Interest $605.67 Property Tax $235.38 Homeowner's InsuranceChange Payment Information
Privacy Policy / DMCA Notice / ADA Accessibility


This site is hosted, designed and copyright
© 1994 - 2026 by
Delta Media Group, Inc. -- Patent Pending --
12608 Trillium Trail Ne | MLS# 1107754
This single family home located at 12608 Trillium Trail Ne, Albuquerque, NM 87111 is currently listed for sale with an asking price of $807,000. This property was built in 1999 and has 3 bedrooms and 3 full and 1 partial baths with 2420 sq. ft. Trillium Trail Ne is located in the Trillium At High Desert subdivision. Search Trillium At High Desert real estate on tilfeld.cblegacy.com today.