
BEDS4
BATHS3 full
SQUARE FEET1,962
MLS#1105832
STATUSActive
PROPERTY TYPEResidential - Single Family
SUBDIVISIONInspiracion Subdivision Phase 2
Property Description
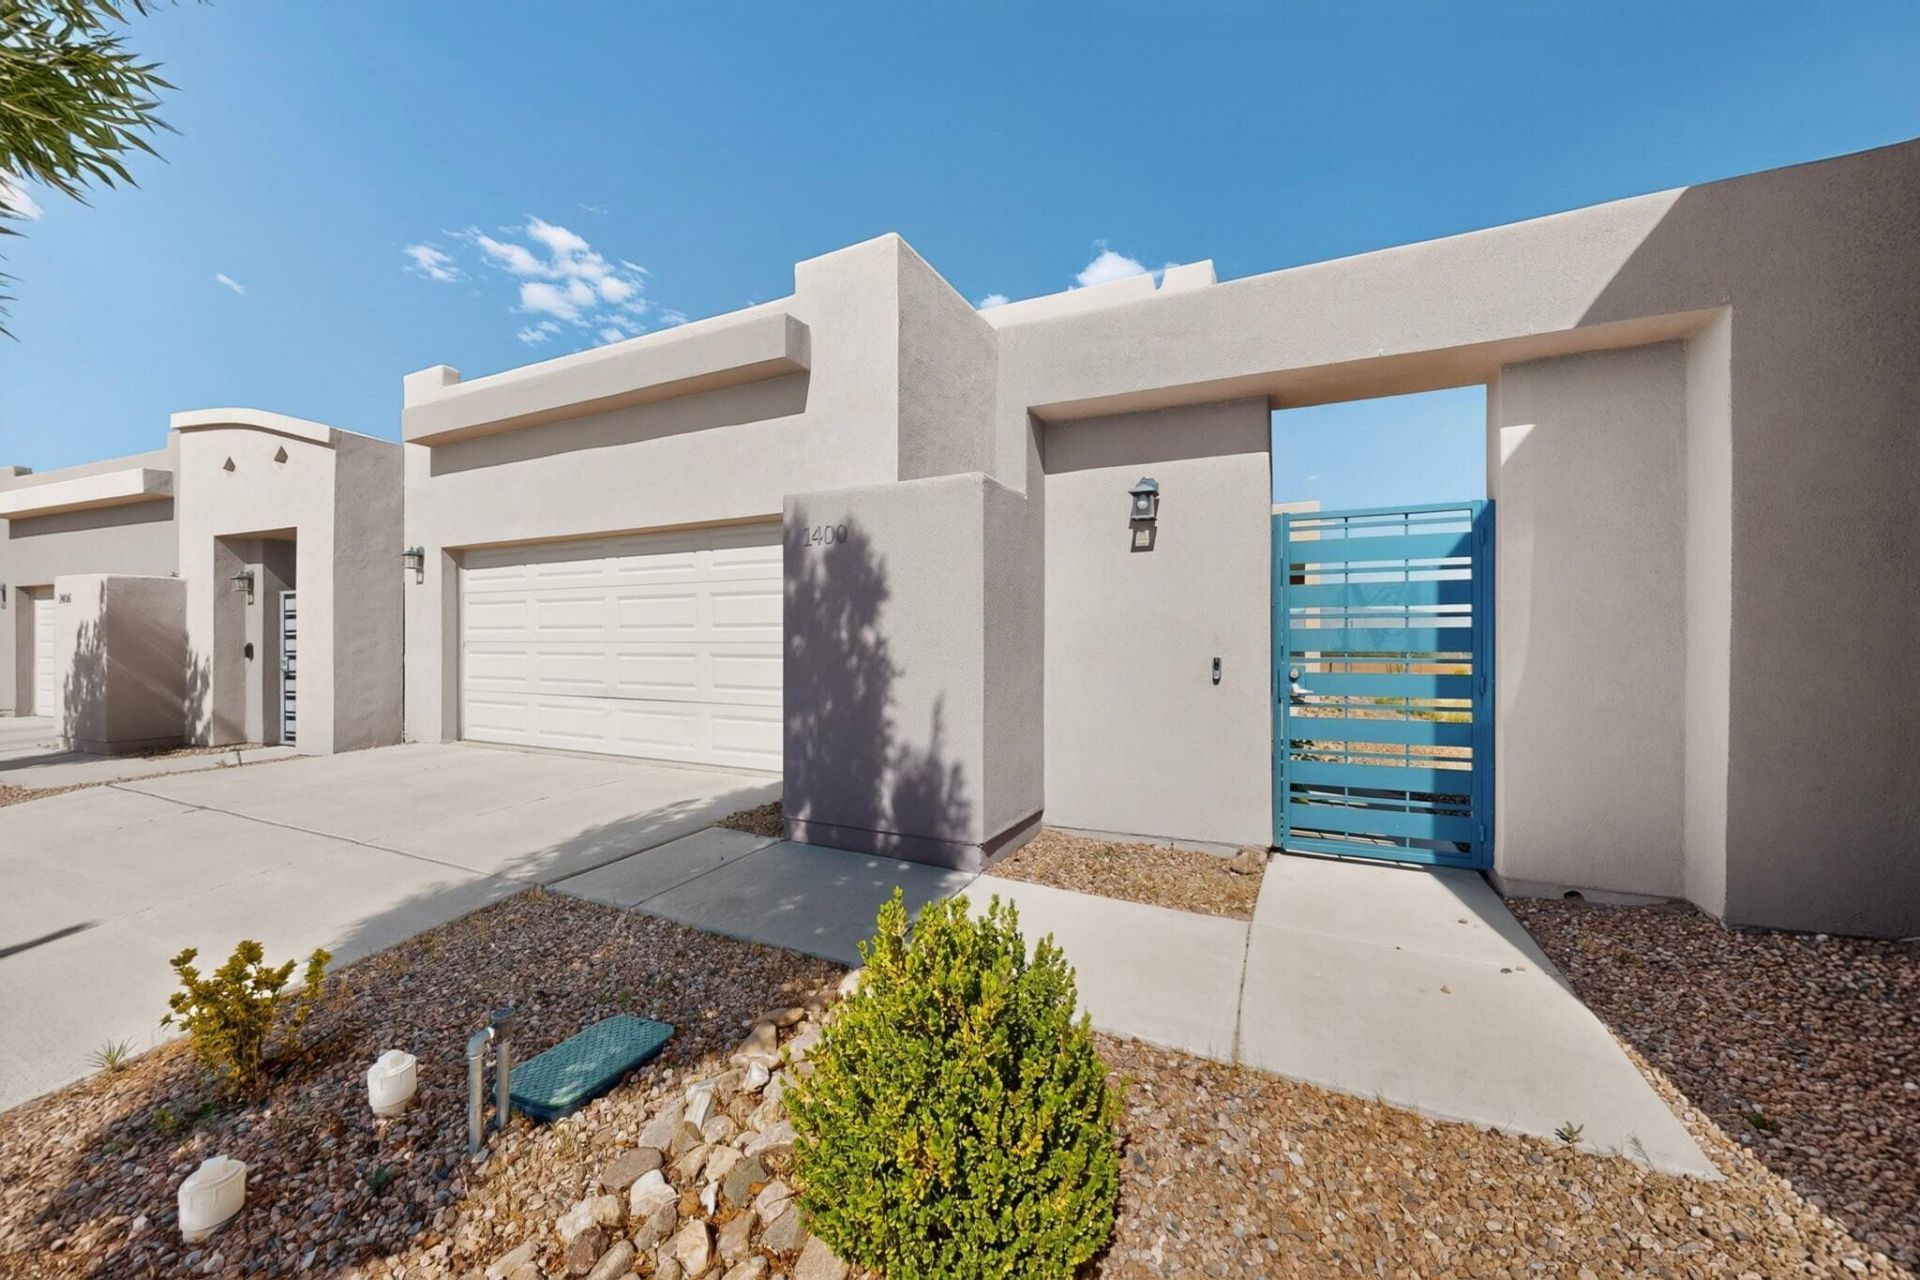
Magazine ready! This gorgeous 4 bed, 3 bath 1962 square foot Sivage home, is situated on a coveted overlook lot with 180 degree unobstructed mountain views of the Manzanos and Rio Grande valley. The designer waterfall granite countertops gracing the kitchen and oversized island/breakfast bar, the sleek stainless appliances and farm sink make this kitchen a dream. Retreat to the primary suite, featuring a large walk-in closet and bathroom with lux walk-in shower and double sinks. The covered patio is a front row seat to NM's famous sunrises and sunsets. Landscaping, lawn, sprinkler and drip systems turn this enclosed backyard into a private oasis. The loft is perfect for a reading nook or home office. Nearby nature trails and manicured green spaces invite you to live the Fiesta lifestyle!
Property Features
Property Type: Residential - Single Family
Cooling: Refrigerated
Fireplaces: 1
Garage: 2 car attached
Heating: Natural Gas
Home Style: Northern New Mexico, Pueblo
Lot Size: 0.12 Acres
Roof Type: Flat
Stories: 2.0
Taxes: $5,284
Year Built: 2021
Amenities
Breakfast Bar
Ceiling Fan(s)
Dual Sinks
Jack and Jill Bath
Kitchen Island
Loft
Pantry
Smart Camera(s)/Recording
Shower Only
Separate Shower
Walk-In Closet(s)
Patio
Private Yard
Sprinkler/Irrigation
Feature Descriptions
Accessibility: None
Appliances: Dishwasher, Free-Standing Gas Range, Microwave, Refrigerator
Days on Site: 34
Exterior: Stucco
Fencing: Back Yard, Wall
Fireplace: Gas Log
Flooring: Carpet, Vinyl
HOA Fee: 120/ Quarterly
Laundry: Washer Hookup, Electric Dryer Hookup, Gas Dryer Hookup
Lot: Lawn, Landscaped, Few Trees, Views
Parcel#: 1009040063015000000
Parking: Attached, Garage, Storage
Parking Notes: Attached, Garage, Storage
Patio/Porch: Covered, Open, Patio
Security: Security System, Smoke Detector(s)
Security: yes
Sewer: Public Sewer
Units: 1
Utilities: Cable Available, Electricity Connected, Natural Gas Connected, Phone Available, Sewer Connected, Water Connected
Water: Public
Window: Double Pane Windows, Insulated Windows
Listed By / Shown By
Listed By
Agency Name: Coldwell Banker Legacy

Shown By
Agent Name: Tony Ilfeld
Agent Phone: (505) 269-5600
Estimate Your Payment
Estimated Payment
$ 1,535.33 per month $968.12 Principal & Interest $440.33 Property Tax $126.88 Homeowner's InsuranceChange Payment Information
Privacy Policy / DMCA Notice / ADA Accessibility


This site is hosted, designed and copyright
© 1994 - 2026 by
Delta Media Group, Inc. -- Patent Pending --
1400 Tierra Verde Loop Nw | MLS# 1105832
This single family home located at 1400 Tierra Verde Loop Nw, Los Lunas, NM 87031 is currently listed for sale by Coldwell Banker Legacy, with an asking price of $435,000. This property was built in 2021 and has 4 bedrooms and 3 full baths with 1962 sq. ft. Tierra Verde Loop Nw is located in the Inspiracion Subdivision Phase 2 subdivision. Search Inspiracion Subdivision Phase 2 real estate on tilfeld.cblegacy.com today.